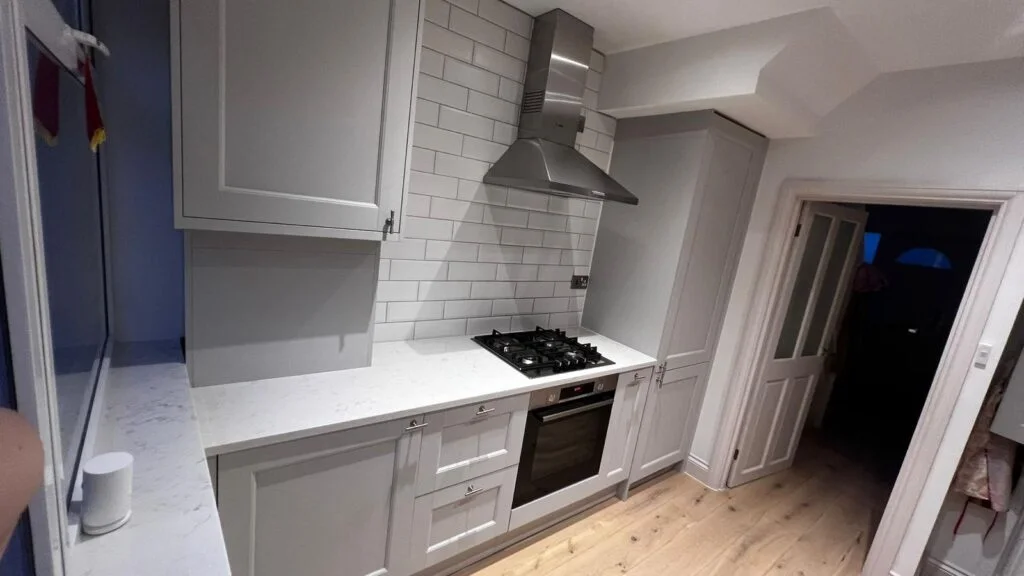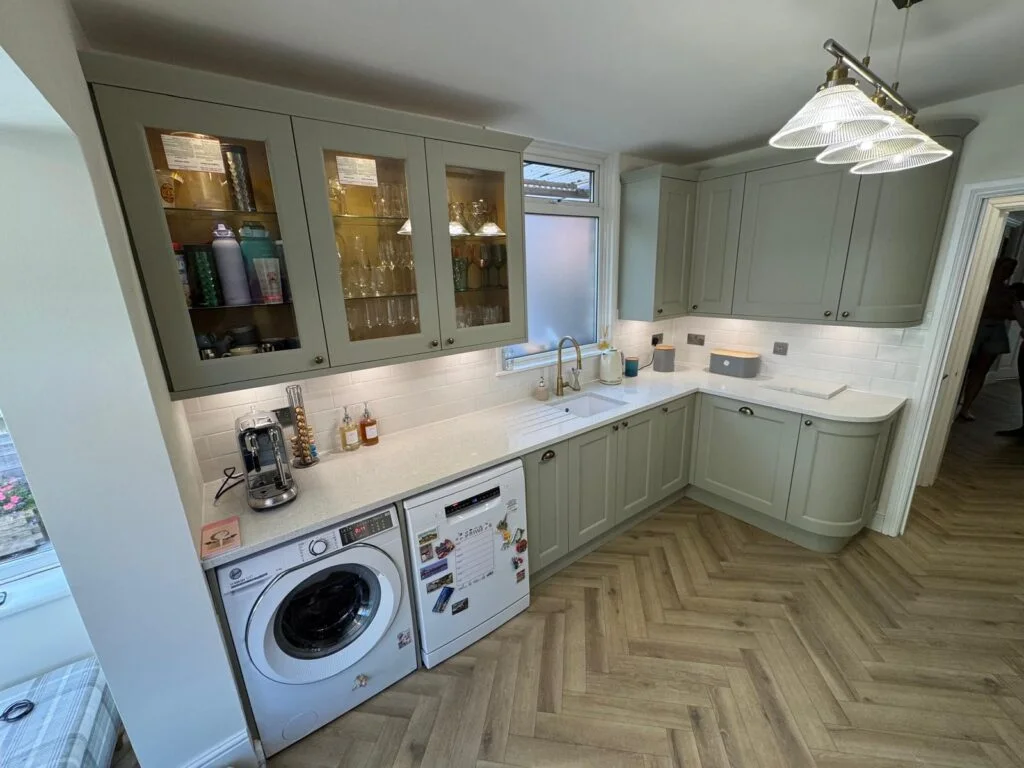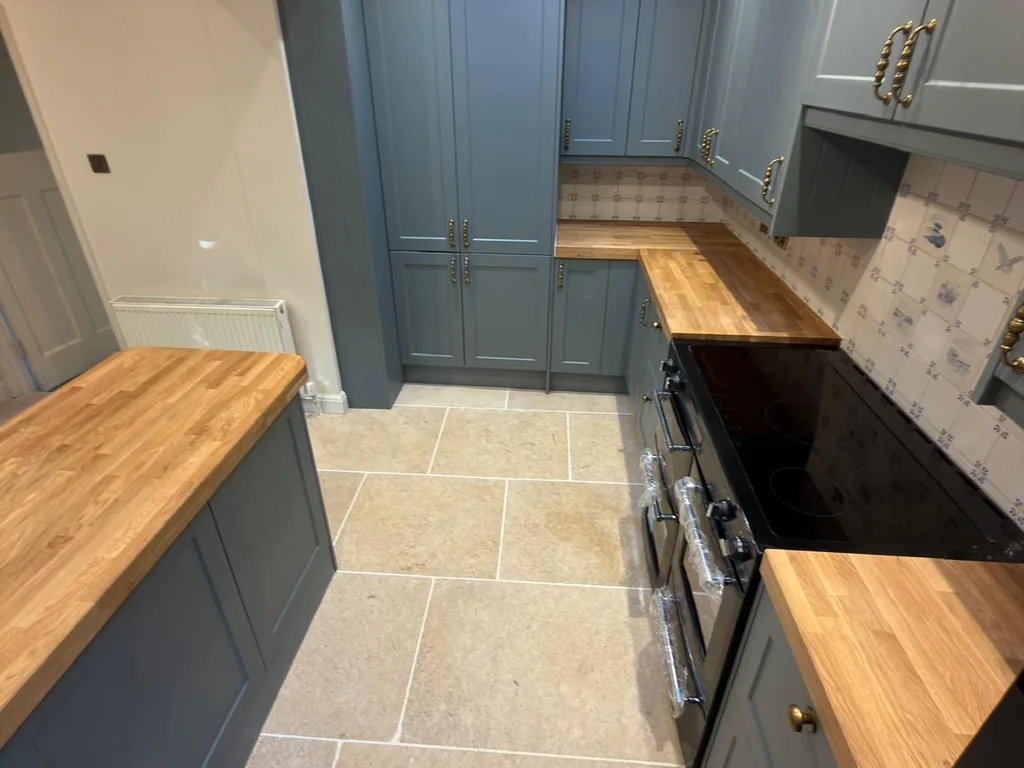
A good galley kitchen protects the route through the room and gives you a useful place to prepare food. Before filling both walls with cabinets, test open appliances, opposing drawers and the position of tall units. A single run can work better than two cramped runs when the room is narrow.
Galley kitchens reward careful decisions because one awkward cabinet can affect everything around it. Start with how you use the room, then choose the storage to support that routine.
Map the route people actually take
Show every entrance and destination on the plan. If the kitchen connects the hallway to the garden, the main working area also becomes a passage. If it is a dead-end room, people may need to turn around while appliances are open.
Think through breakfast with the household in the room. One person may be at the kettle while someone else opens the fridge and another passes through. Mark those positions rather than assuming only one cook will ever be present.
Explain any mobility needs at the start. A layout should suit the people using it, and the dimensions need a proper design check. A standard cabinet arrangement is not evidence that the route is comfortable for your household.
Choose one run or two by testing the openings
A two-sided galley can give you more storage and surface area, but opposing doors need room to work. A one-sided layout may leave a clearer route and room for another use, depending on the dimensions.
Draw appliance doors in the open position using the selected model’s information. Look especially at the dishwasher, oven and fridge. Then add the cabinets opposite them. Do not assume that a person can step out of the way if a room door or table occupies that space.
If the second run makes the room awkward, compare shallower storage where suitable, a shorter run, or keeping that wall clear. Ask the designer to price and measure the alternatives rather than treating every wall as a place that must hold units.
Keep one working surface that can stay clear
A kitchen can have plenty of total worktop length but no useful preparation area. The sink, hob, drainer and small appliances can divide it into fragments. Mark where a chopping board and ingredients would sit during an ordinary meal.
Try moving the kettle or storing an appliance you use infrequently. Before adding cabinetry, check whether a change in what lives on the surface would solve the problem. Place sockets through a discussion with the electrician so the intended appliance positions are practical.
The small kitchen layout guide explains how to test those daily tasks. The point is to keep a working area available after the kitchen has been lived in, not only while it is photographed.
Put tall storage where it causes the least disruption
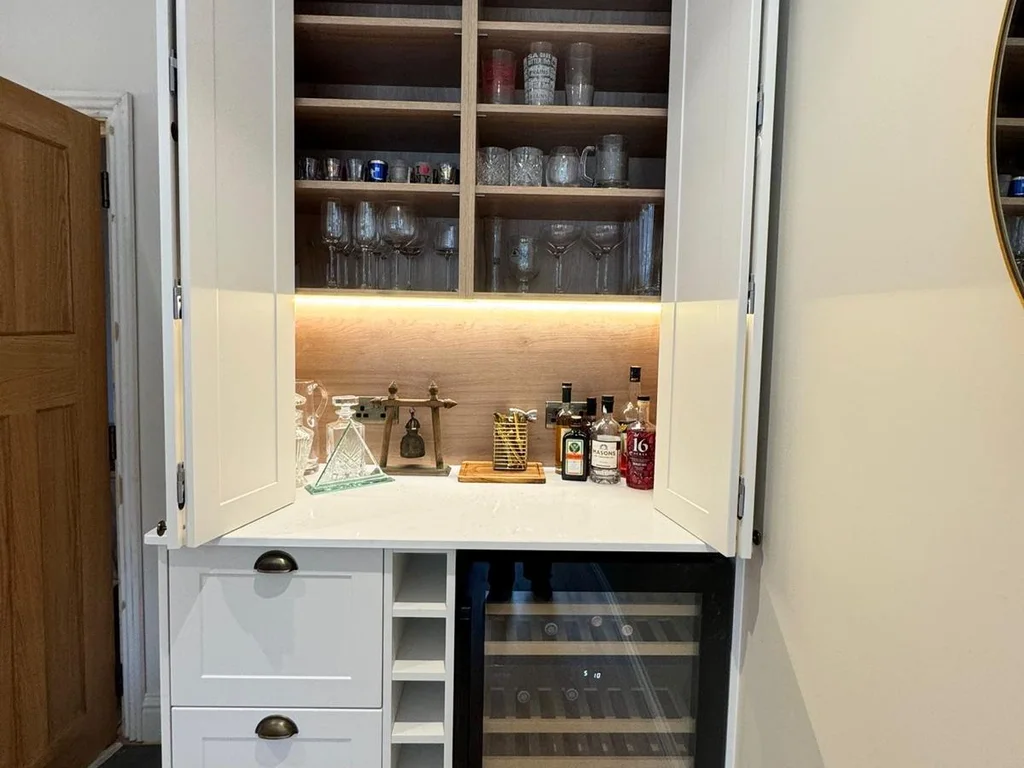
A tall unit can hold a great deal, but it also removes a stretch of worktop and changes the view through the room. Test it near each end of the run and check the effect on daylight, entrances and appliance access.
If you are keeping a tall appliance, record its model and opening needs before fixing the surrounding design. The door must work properly, and any ventilation or servicing requirements need to remain accessible.
Open shelving may feel less enclosed, but it is not automatically a better answer. Decide whether you want frequently used items exposed and whether the shelves would be convenient to reach and clean.
Solve corners and end panels on the drawing
At the end of a narrow run, a handle can hit a wall or a drawer can meet an architrave. Fillers and end panels may look like wasted space, but they can be needed for the furniture to operate.
Ask the designer to explain the gaps rather than removing them to squeeze in a larger unit. Photograph window boards, radiator valves and boxed pipes that the plan may not show clearly.
Keep installation tolerances in the discussion. A wall-to-wall arrangement with no room for adjustment needs careful checking, especially if the room is not square.
Turn your plan into a fitting brief
Record the problems you want the new galley to solve and retain both your preferred and alternative layouts. Compare the complete fitting scope if one version moves services and the other does not.
For a Watford-area home, ask Matthew 633 about kitchen design before committing to cabinets. Send Dan photographs of both sides of the room and a rough sketch with door and window positions. Those details help make the first conversation specific.