A small kitchen plan should start with how the room is used, then test whether the proposed doors, drawers and appliances can work together. More cabinets do not automatically make a better kitchen. Protect useful preparation space and check the awkward details before ordering units that leave little room for adjustment.
Matthew 633 offers free kitchen design in Watford and the surrounding area. Bring measurements, photographs and a list of what frustrates you about the current room. That is a useful brief even if you have not chosen a style.
Start with the tasks that happen every day
Think through making breakfast, preparing dinner and putting the shopping away. Where do you stand? What needs to be within reach? Which part of the current kitchen becomes crowded first?
Write down specific problems. “We have nowhere to put a chopping board when the dishes are drying” tells a designer more than “we need more space”. So does “the dishwasher door blocks the cupboard where we keep the plates”.
Decide what you actually need to store in the kitchen. A rarely used appliance occupying the most convenient cupboard can be a storage problem rather than a layout problem. Look at both before buying additional fittings.
Test doors and drawers on the plan
Check what happens when the dishwasher, oven, fridge or a corner unit is open. Look at neighbouring handles and the room’s entrance as well as the appliance itself. Discuss the clearances in the manufacturer’s instructions with your designer and installer.
Mark the relevant openings on a printed plan. For a proposed island or breakfast bar, use a temporary outline on the floor to understand its footprint. This can help you discuss the layout; it does not replace measured clearance checks.
Think about two people using the room. A route that looks clear with every door shut may be awkward when someone is loading the dishwasher while another person cooks.
Keep a useful stretch of worktop
Short disconnected pieces of worktop can add up on paper without giving you a comfortable place to prepare food. Identify where you want the main preparation space and test what else will occupy it.
Include the kettle, toaster, drainer and other items that usually live on the surface. Consider where you will put hot dishes and shopping bags. Worktop space has to work with the sink and appliances, rather than exist only as a total length.
If you are changing worktop material, discuss the shape and installation as part of the design. Our worktop service can be considered alongside the cabinet plan.
Check the room as well as the cabinets
Windows, radiators, boxed-in pipes and sloping or uneven surfaces can affect the finished layout. Photograph these clearly. Ask the fitter to discuss them before the order is final.
Do not use filler space as a vague reserve that every later change can consume. Ask why each gap or panel is there and how it helps the specified cabinets, handles and doors work properly.
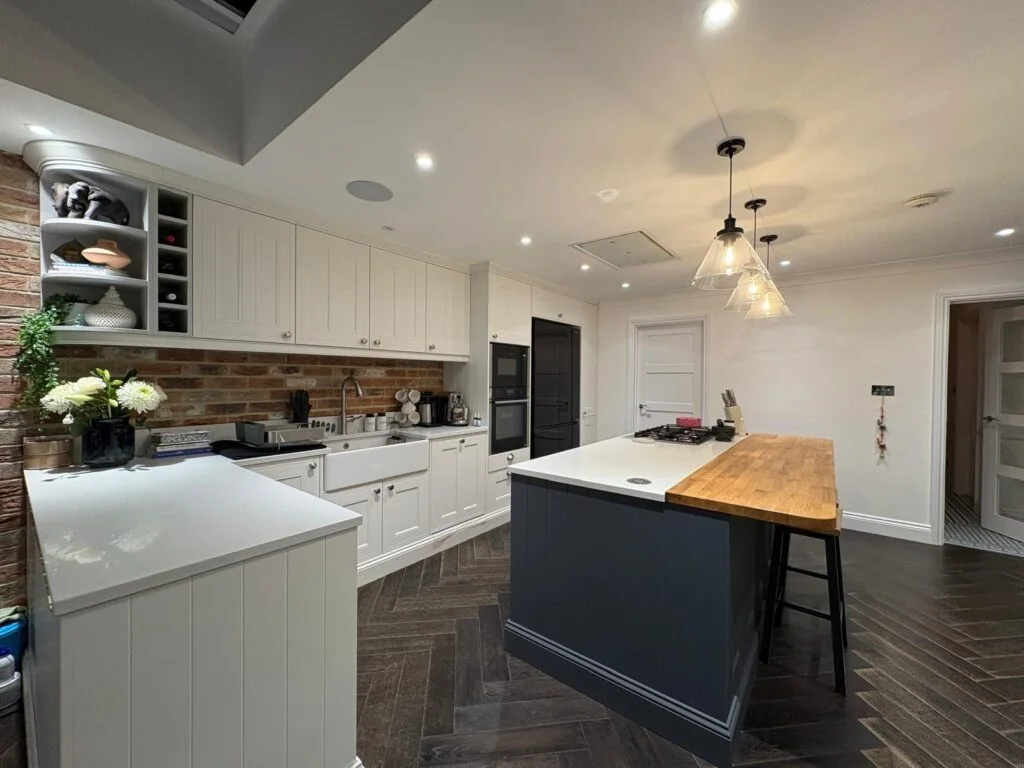
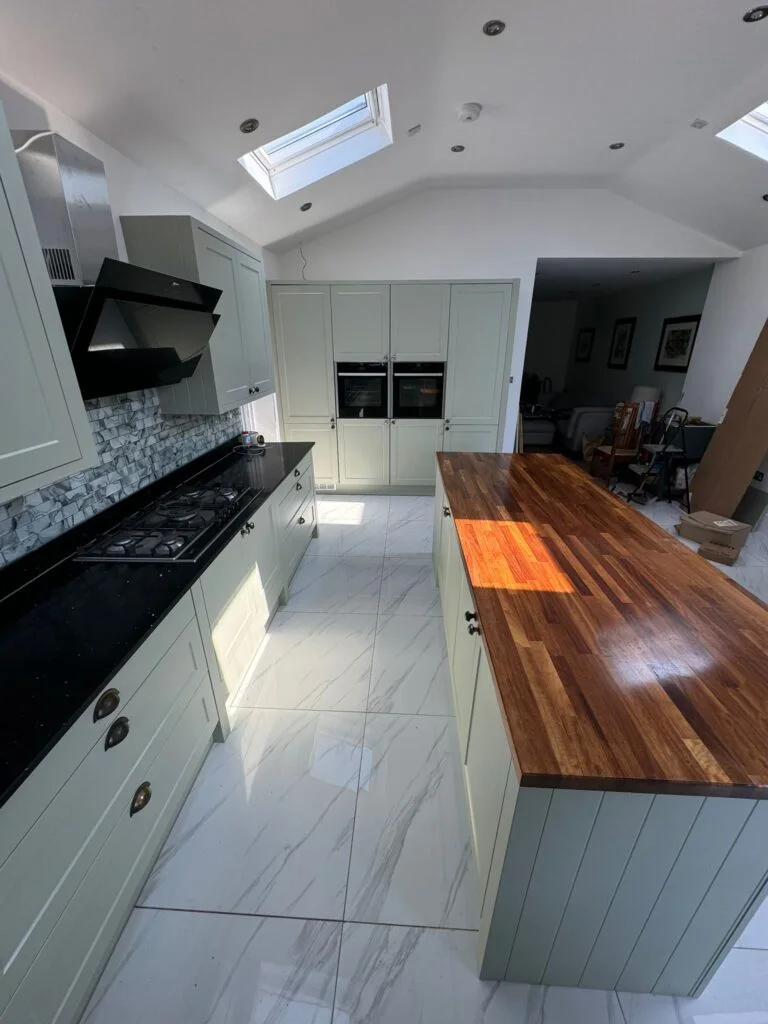
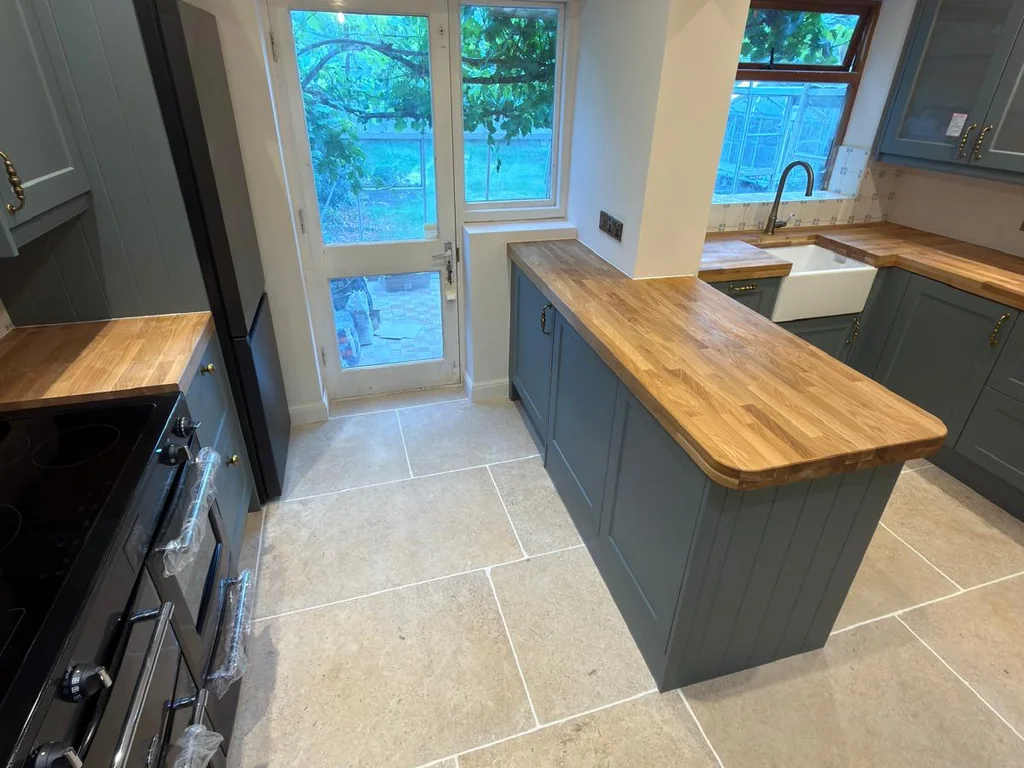
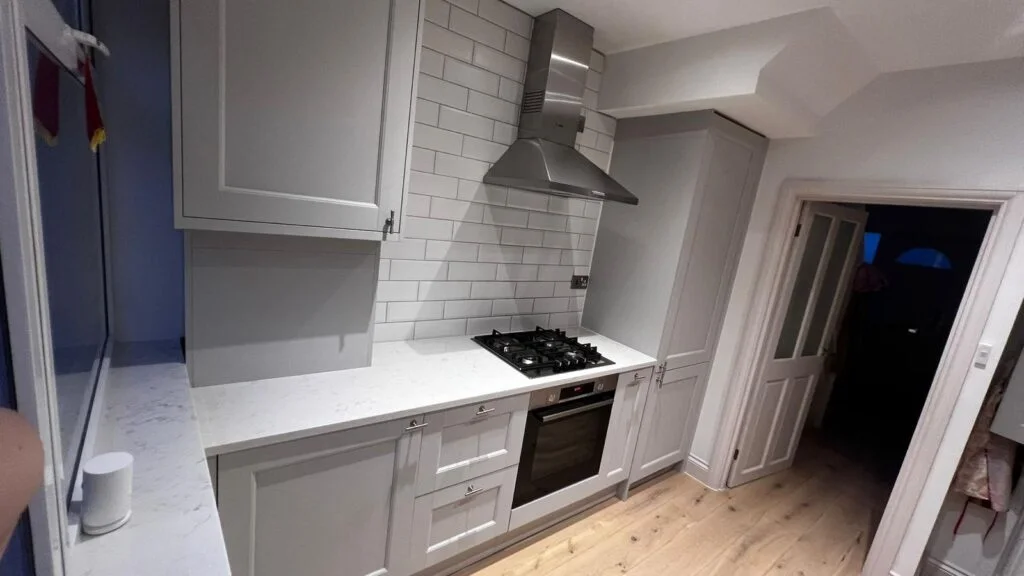
There is no need to invent a standard layout for every narrow Watford kitchen. The useful answer comes from your own dimensions and the products you choose. Our gallery shows compact and larger installations, but photographs cannot confirm which layout will fit your room.
What should you take to a design conversation?
Bring a rough room plan, photographs, the appliances you want to keep and your priorities. Explain whether you want to retain the existing layout or are considering moving services. Mention your budget for the whole project, including fitting and preparation.
Choose a small number of priorities you can explain clearly. Perhaps you need a better food-preparation area, easier access to pans or room for a dishwasher. Decisions become easier when the purpose is specific.
Talk to Dan about your kitchen while the plan can still change. It is a better time to resolve a cramped corner than after the cabinets have arrived.