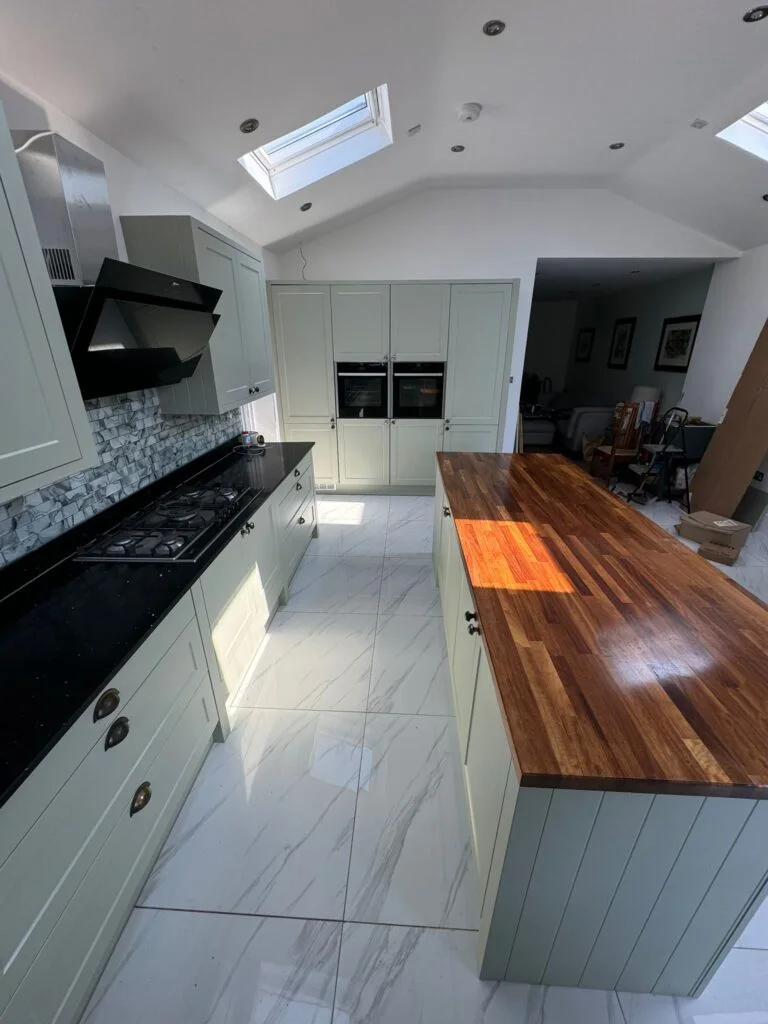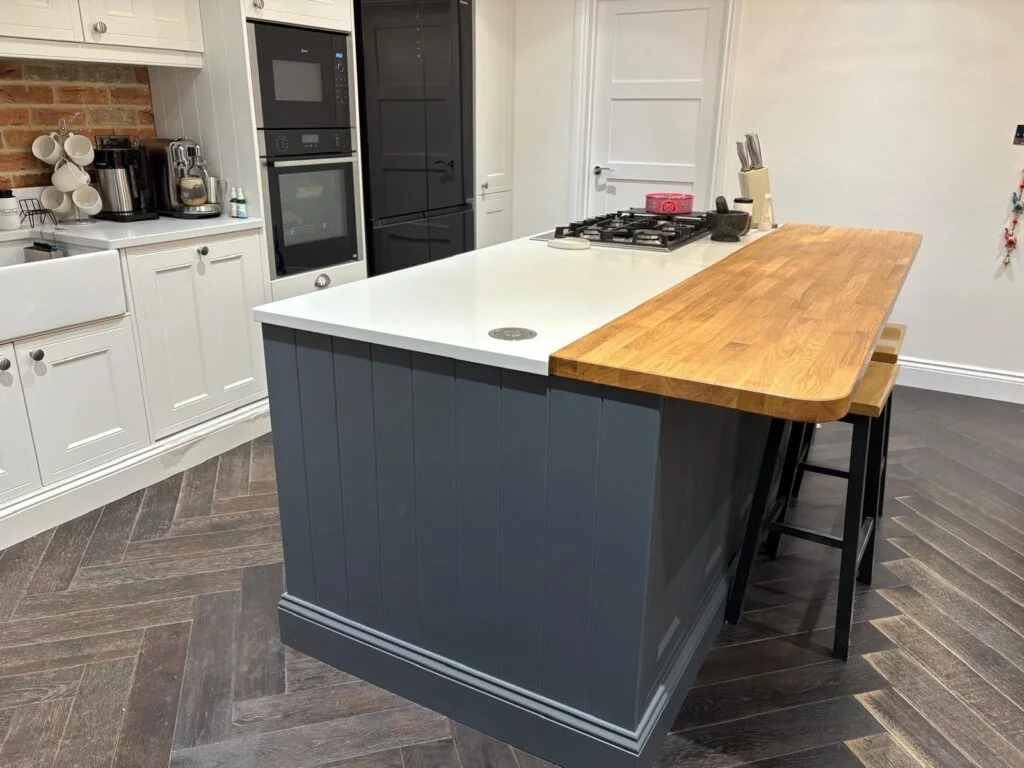
Prepare for kitchen fitting by confirming the plan, checking who is responsible for each task, making room for the delivery and agreeing access with your installer. Empty the kitchen before the agreed removal date. Keep the documents and everyday items you will need somewhere outside the work area.
Preparation should follow your agreed scope. Do not remove appliances, disconnect services or pull out units just because installation is approaching. Ask the fitter what needs to happen and who will do it.
A week or more before the work
Check that the supplier and fitter are using the same final drawing. Share any revised plans, product substitutions or delivery changes. Include appliance model numbers and installation instructions where available.
Walk through the quotation and note any tasks assigned to you or a separate trade. If painting, flooring or wall work needs to happen first, confirm when it will be ready. Ask about drying or curing requirements with the person doing that work. The installer should know if dates change.
Agree arrangements for keys, parking, working hours and access to the property. If a neighbour, building manager or communal entrance affects delivery, resolve that early. A short message explaining stairs or limited parking can prevent a much longer conversation on the day.
Make a plan for the delivery
Ask the supplier what space and access the delivery needs. Reserve a dry, suitable storage area where packaging will not block doors or the route through the house. Check whether the delivery service carries items into the room you expect.
Decide who will receive the order and check it against the paperwork. Follow the supplier’s instructions for reporting damage or missing items. Keep labels and order details available until any problem is resolved.
Tell the fitter what has arrived and what has not. Do not assume a missing item is unimportant because it is small. A particular panel, bracket or appliance part may affect the order of the work.
The day before the agreed start
Use this list as a final walk-through with the household:
- Empty the cupboards and clear the worktops, including the corners you rarely use.
- Move breakables and valuables away from access routes.
- Put daily medication, food, mugs and essential utensils somewhere accessible.
- Confirm where the team can work and where products will be stored.
- Agree protection for the route through the house and who provides it.
- Keep plans, contact numbers and delivery paperwork together.
- Make arrangements for children and pets to stay outside the work area.
Ask what needs to stay in place for the fitter to inspect. Keep supplier packaging or parts that may be needed. A tidy room is helpful; a prematurely stripped room can remove information or create work that was not agreed.
Plan meals and washing up
Ask when the sink, cooker and dishwasher will be unavailable. Set up a temporary space based on the facilities you can use safely, rather than assuming that one appliance will remain connected throughout.
For electrical safety in a kitchen, see Electrical Safety First’s guidance. Keep water and electrical equipment apart and discuss any temporary arrangement with the appropriate professional if you are unsure.
Plan for the household you actually have. A couple who can eat elsewhere has different needs from a family at home all day. Tell the fitter about anything that materially affects access or daily use.
Keep the next decisions clear
Before the team arrives, know who to contact about installation questions and who handles supplier issues. Ask how changes or unexpected findings will be explained and approved. Make sure someone can answer during the working day.
If you are still gathering quotations, start with our kitchen quote checklist. If you are preparing for a Matthew 633 installation, contact Dan with the latest plan, delivery information and anything that has changed. A quick update beforehand is far easier to deal with than a surprise on fitting day.