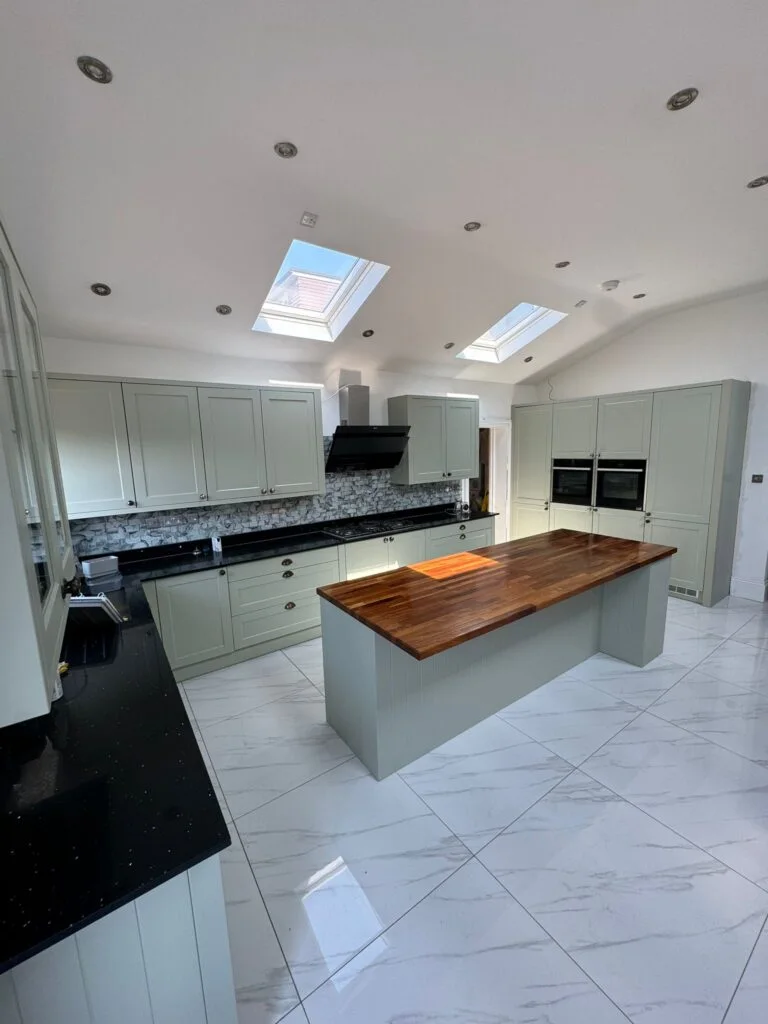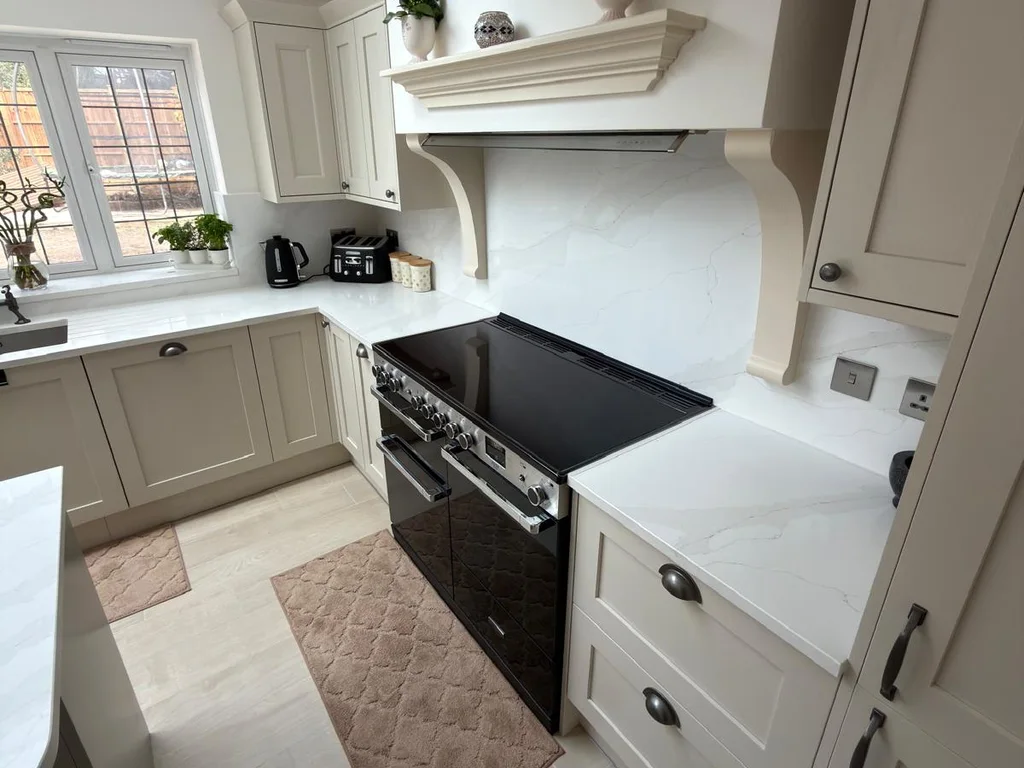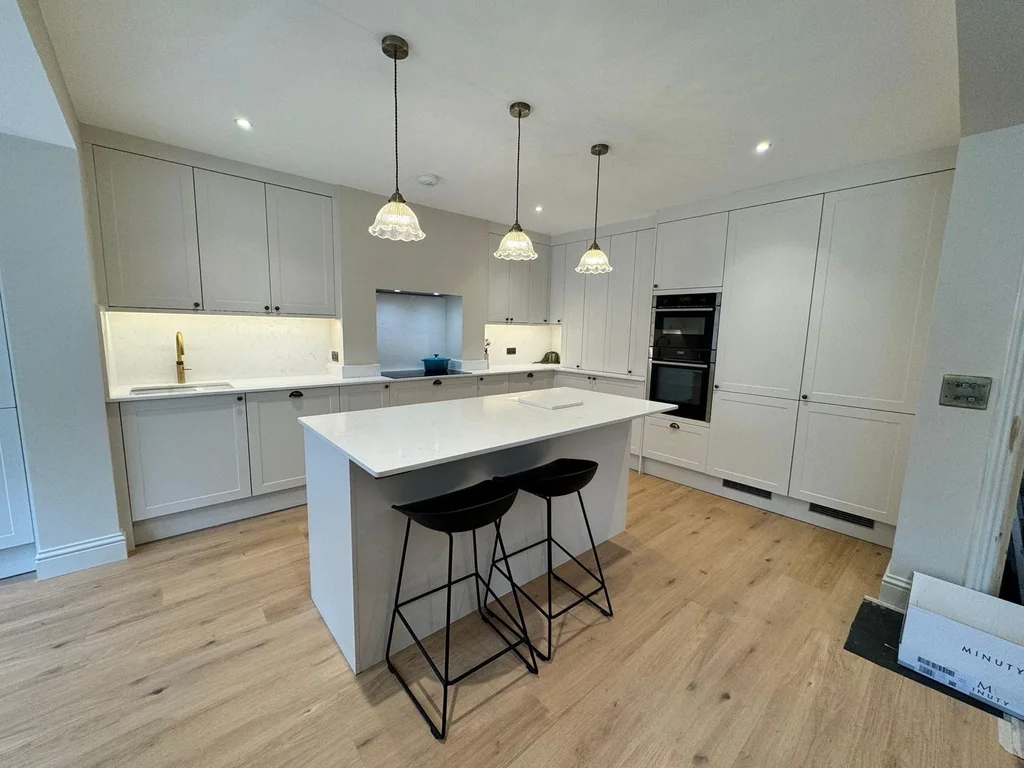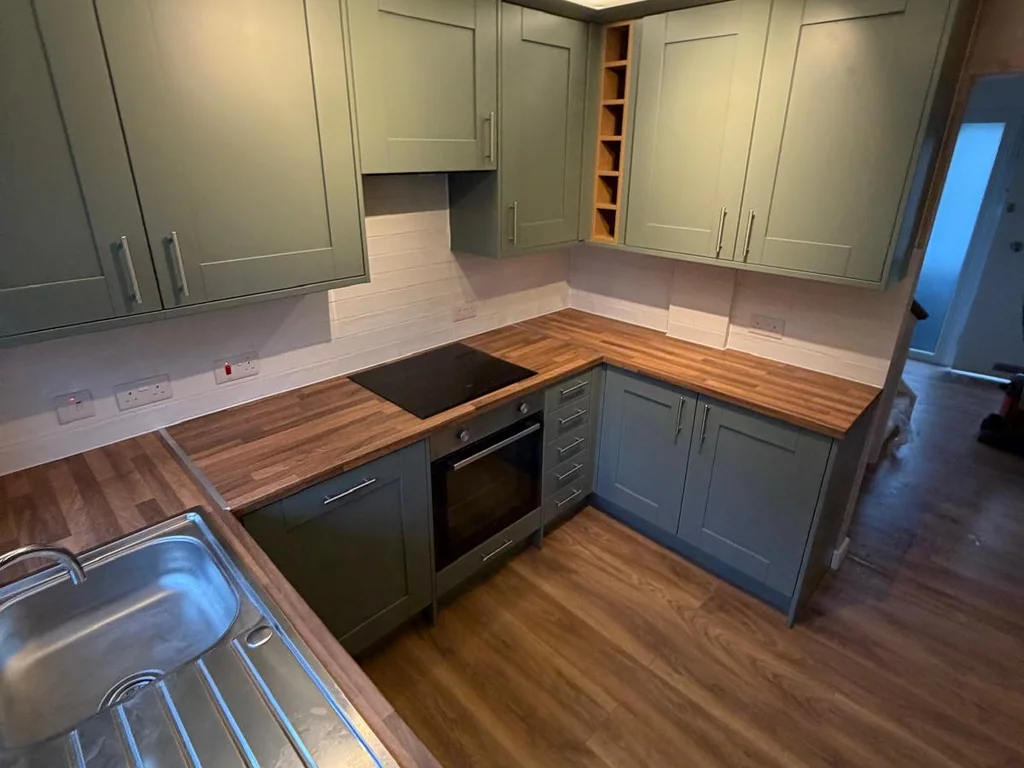
Plan kitchen lighting and sockets alongside the cabinet layout, before walls are finished and units are installed. Give the electrician the appliance models, intended worktop uses, lighting choices and switching preferences. They need to assess the installation and specify the work. A furniture plan alone is not an electrical design.
The homeowner’s job is to explain how the room will be used. You do not need to choose cable sizes or decide circuit arrangements. You do need to say where the kettle will live and whether you want to switch on the worktop lighting without lighting the whole room.
Make an appliance schedule
List every fixed and countertop appliance you expect to use. Add the model number for confirmed products and mark undecided ones clearly. Send installation manuals where available, especially for the hob, oven, extractor and integrated appliances.
Do not assume a new appliance has the same electrical requirements as the one it replaces. Let the electrician check the proposed equipment against the existing installation before the fitting date. A late appliance substitution should go back to them for review.
Keep this schedule with the kitchen plan so the supplier, fitter and electrician work from the same information. Our appliance checklist covers the furniture side of the same decision.
Place countertop appliances before sockets
Sketch the kettle, toaster, coffee machine and any appliance that normally stays out. Leave room for food preparation and for using each appliance according to its instructions. Discuss suitable socket locations with the electrician instead of guessing a universal distance from a sink or hob.
Electrical Safety First’s home safety guide includes kitchen electrical precautions. Use it as background, then ask a qualified electrician about your room. Avoid making extension leads and trailing cables the permanent solution to a new layout.
Remember occasional uses too. A mixer or blender may only come out at weekends, but it still needs a sensible place to operate without taking over the sink area.
Light the surface where you work
A ceiling light can leave a shadow on the worktop when you stand between the light and the surface. Discuss task lighting under wall cabinets or another arrangement suited to the design.
Check the lighting with the actual finishes in mind. A reflective splashback may show bright points differently from a matt surface. Ask how fittings will be concealed or accessed and where any drivers or controls will sit.
Choose the cabinet lighting before decorative trims are finalised. A pelmet, shelf or cabinet underside can affect the available mounting space. The fitter and electrician should agree the detail rather than discovering incompatible choices on installation day.
Decide what you want the switches to do
Write a simple use case for each lighting group. You might want bright worktop lighting for cooking and softer general lighting in the evening. Explain where you enter the room and which switch you expect to reach first.
If you choose dimming or smart controls, ask the electrician to check compatibility with the exact fittings. Buying a dimmer and a lamp separately does not prove they will work well together.
Consider cleaning and replacement. Concealing everything may look tidy, but parts that need servicing should have an agreed access route. Photograph and record that arrangement at handover.
Agree the sequence before plastering and fitting
Ask when the first electrical work happens, what must be decided before it starts and when final connections and testing will follow. Keep these visits on the main installation schedule.
Planning Portal’s kitchen guidance explains that the work involved determines building regulations considerations in England. Ask the electrician and building control, where relevant, what applies to your project and which certificates or approvals you should retain.
This guide is a planning brief, not wiring instructions. Do not move or disconnect electrical equipment to prepare for the fitter unless the responsible professional has made safe arrangements.
Send one coordinated brief
Before installation, collect the latest plan, appliance list, lighting choices and questions about switches in one place. Identify who is arranging the electrician and which work sits in the kitchen fitting quotation.
For a kitchen in Watford or nearby, contact Dan to discuss the installation scope. Raise electrical changes at the quotation stage so they can be planned with the rest of the room.