Before ordering an integrated appliance, match the exact model to the cabinet, furniture door and installation instructions. Check dimensions, door attachment, ventilation, connections and future removal. A product described as a standard width can still be wrong for the housing or door system in your kitchen plan.
Collect the technical information while the order can change. The fitter needs more than a photograph or a retailer’s short product description to confirm how the appliance will sit in the room.
Create one appliance list for everyone
For each appliance, record the manufacturer, full model reference, whether it is new or retained and where its installation manual can be found. Add the cabinet reference from the kitchen plan.
Mark undecided items as unresolved. If the designer has allowed for one model and you buy another, send the change to the fitter and relevant specialist before delivery. Similar appearance does not mean identical installation requirements.
Keep accessories on the list. A fitting kit, ventilation grille or connection component may be required even when it is not obvious on the sales photograph. Ask who supplies each item.
Check the dishwasher door system
Integrated dishwashers use specific arrangements to connect the decorative front to the appliance. Door movement and plinth clearance need to work together. Bosch’s built-in dishwasher range includes models described with different hinge arrangements, illustrating why the exact model matters.
Ask the kitchen supplier and fitter to confirm compatibility using the installation drawing. Check the furniture door dimensions and any weight or fixing requirements stated by the manufacturer. Do not choose an adapter or alteration on the assumption that every combination can be made to fit.
At handover, test the door through its intended travel and check that it does not catch the plinth or adjacent front. Report any issue before treating it as normal wear-in.
Match refrigeration doors and ventilation
For an integrated fridge or freezer, check the door attachment system, the housing size and the required ventilation path. Record the door split for a fridge-freezer so the furniture fronts align with the appliance.
The installation instructions should determine the detail. A neat-looking grille does not prove the ventilation arrangement is adequate, and storage should not be added where it obstructs the specified route.
Ask how the appliance can be removed for servicing. Keep the model and serial information accessible in your records, since the label may be inconvenient to reach once the kitchen is finished.
Coordinate ovens, hobs and extractors
Send the exact cooking appliance models to the electrician or other appropriate specialist. They need to assess connections and requirements independently of the cabinet fit. Any gas work should be handled by an appropriately registered professional; GOV.UK explains Gas Safe registration.
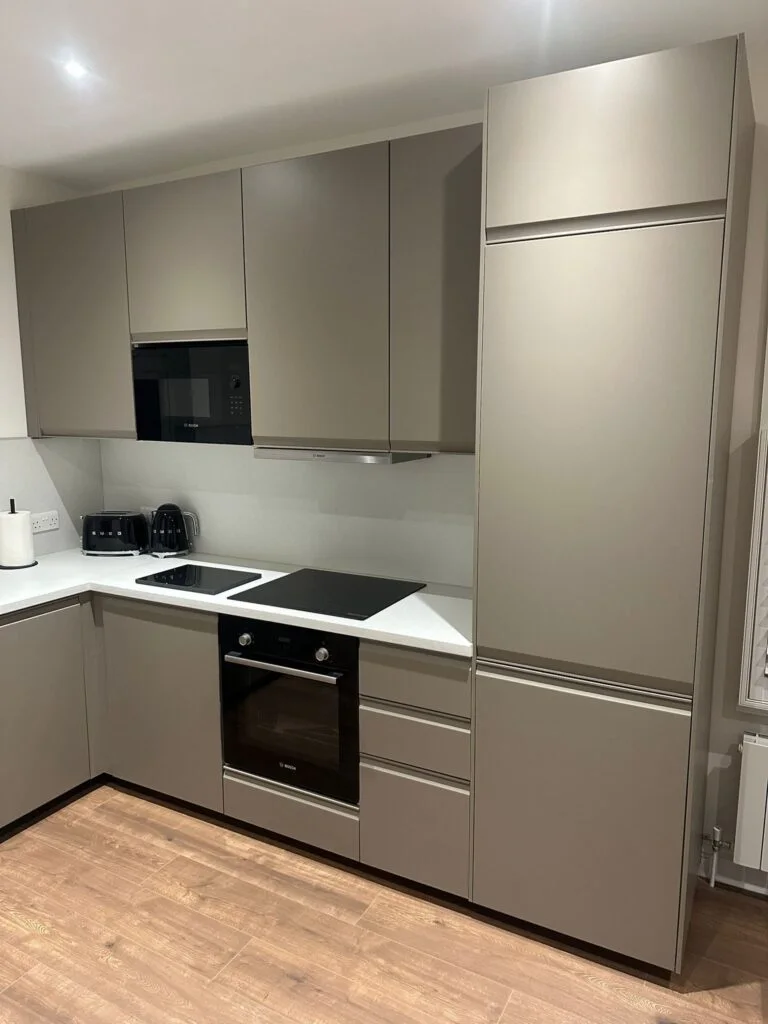
Check the relationship between the hob, drawers or oven beneath it and the extractor above or below it. These products occupy space beyond what is visible from the front.
Our extractor planning guide covers the air route and access questions. Our lighting and socket guide explains what to put in the electrical brief.
Protect future access
Confirm how valves, isolators and service connections can be accessed without damaging finished cabinetry. The responsible trades should agree the locations. Do not hide a required access point simply to keep a cupboard looking clear.
Discuss floor levels too. A dishwasher or washing machine should not become trapped by a raised floor edge after the worktop is fixed above it. The flooring sequence guide explains why this needs a decision before installation.
For a retained appliance, ask whether its condition and installation information make reuse sensible. It may be cheaper to keep, but only if it can be fitted appropriately and replaced later when needed.
Check delivered models before they are built in
Match the delivered labels to the agreed schedule. Photograph any discrepancy and contact the supplier using its reporting process. A substitute model needs a compatibility check before it becomes part of the installation.
Keep manuals, receipts and relevant commissioning or connection records together at handover. Ask which warranty registrations are your responsibility and avoid assuming the fitter has submitted them.
For a Watford-area installation, send Dan your plan and appliance list alongside the kitchen fitting enquiry. Flag anything you intend to reuse so the quotation and preparation can reflect the actual products.