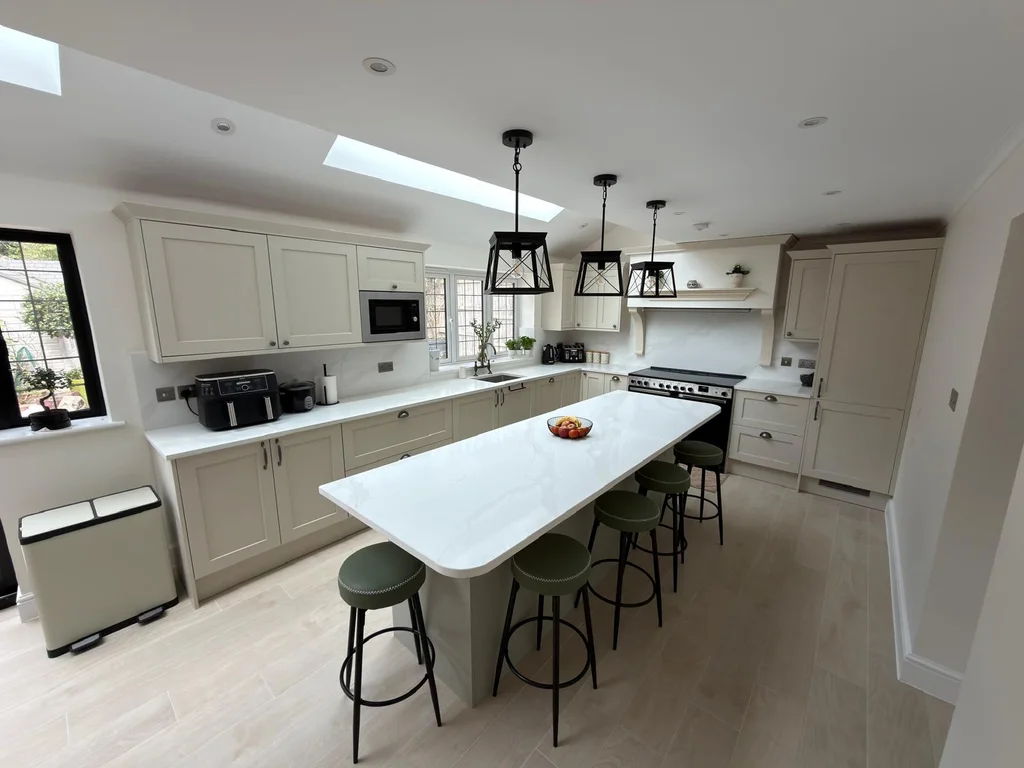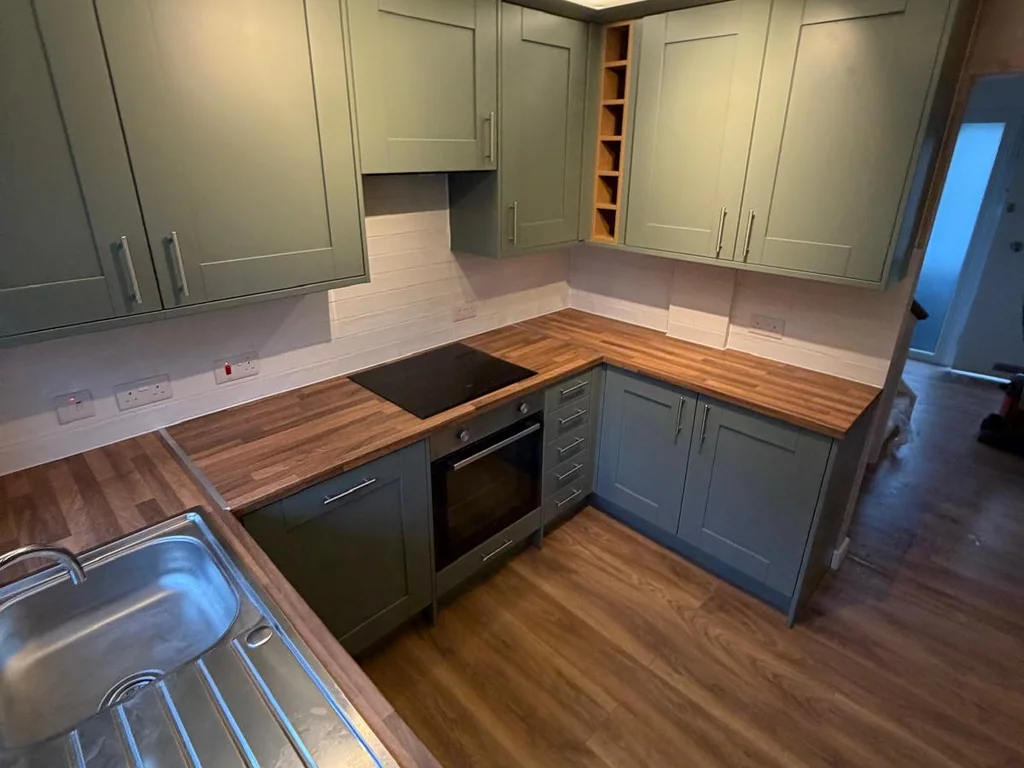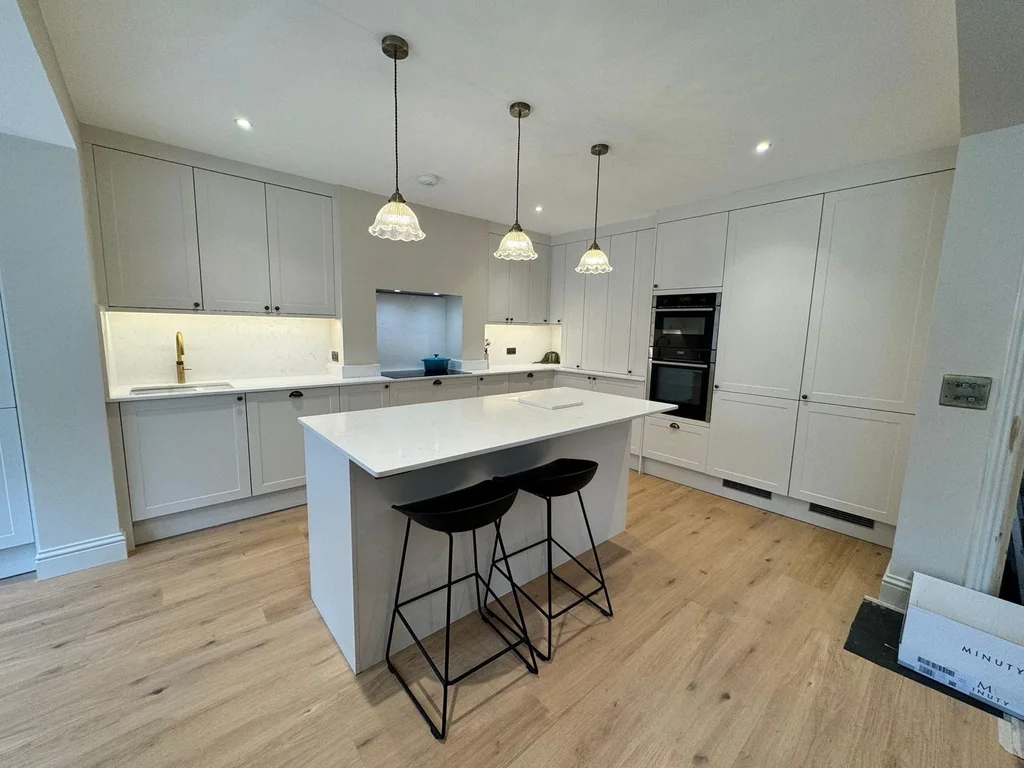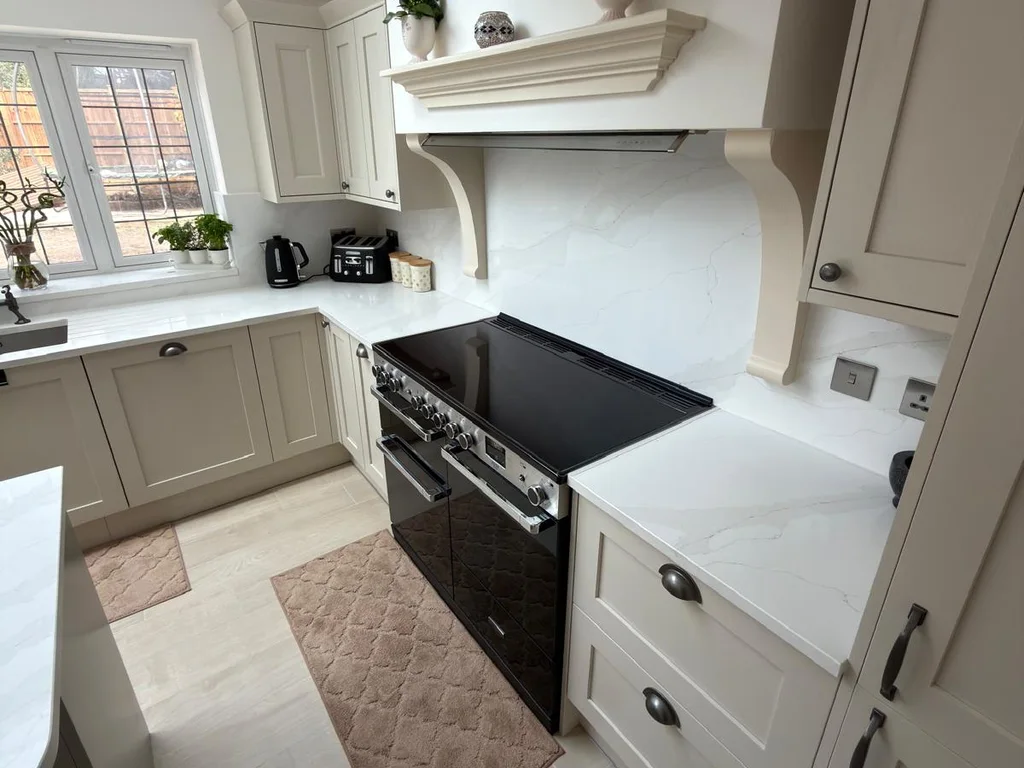
Choose a kitchen extractor by checking where air will go, how the appliance fits the layout and how it can be maintained. The hood’s appearance is only one part of the decision. Settle the proposed duct route or recirculation arrangement with the relevant installer before ordering cabinets around it.
A cooker hood and the room’s ventilation requirements are related questions, but they are not interchangeable. Ask the designer and relevant specialist how the complete room will meet the requirements for your project.
Start with the cooking position
Mark the hob on the plan and note whether it sits against a wall, beneath wall units or on an island. Each arrangement creates different questions about the extractor, the space it occupies and the route beyond it.
For a wall hob, identify a possible external route without assuming the wall can simply be drilled. For an island or downdraft arrangement, discuss where ducts, equipment and service access would fit. These choices can affect cabinets, floors or ceilings.
If the route is uncertain, keep it as an unresolved design item. Do not let a showroom image turn a provisional idea into a fixed order.
Understand extraction and recirculation
A ducted arrangement carries air through a route to outside. A recirculating arrangement returns filtered air to the room. Product instructions explain which configurations a particular hood supports and what accessories each needs.
Recirculation should not be assumed to satisfy the room’s ventilation needs by itself. Planning Portal’s kitchen guidance identifies ventilation as one of the building regulations considerations when creating a kitchen in a new room in England. Ask the relevant professional what applies to your own scope.
Compare the complete installed arrangement, including filters, ducting, outlets and any making-good. A lower appliance price may not mean a lower cost for the room.
Ask for the route to be shown on the plan
A proposed hood location is incomplete without its route or recirculation detail. Ask where the duct would travel, whether it crosses other services and which parts need access later. The installer should check the selected manufacturer’s limits and fitting instructions.
Long or complicated routes deserve attention before the cabinet order is final. Do not select a duct size or reduce it to fit a convenient gap based on generic online advice. The appliance specification and site conditions determine the detail.
Ask whether any boxing affects the look of the room or reduces storage. A route drawn as a thin line can require more space than a homeowner expects.
Check the hood against the cabinets and hob
Keep the exact hob and extractor model numbers together. Ask the installer to confirm the required positioning and clearances from their instructions. A decorative canopy or cabinet above the hob must accommodate the actual equipment.
Check where controls can be reached and whether a projecting hood suits the people using the cooking area. Consider lighting too, including whether the hood light provides the illumination you want over the hob.
For a downdraft product, ask what space is needed below the worktop and how that changes the drawers or cupboards beneath. Product dimensions should be part of the kitchen specification, not a problem left for the fitter to solve after delivery.
Consider noise and maintenance during normal use
When comparing products, look at the stated performance and sound information for the settings you are likely to use. A brief demonstration at a low setting may not represent cooking a meal.
Ask how grease filters come out, which filters require replacement and how frequently the manufacturer says to maintain them. Check whether the chosen cabinetry leaves access without dismantling finished work.
Keep the model details and instructions at handover. If filters are a consumable item, note the exact replacement reference so aftercare does not become a search for something that merely looks similar.
Resolve extraction before the final order
Write down the selected appliance, agreed arrangement, route, accessories and responsible installer. If you later move the hob or change extractor type, review the entire detail again.
Matthew 633’s kitchen design service can help discuss the layout before fitting is committed. Send Dan your plan and flag an island hob or uncertain extractor route early. That is when there is still room to choose a simpler solution.