A kitchen island fits only when the space around it works with people, open appliances and any seating in use. The cabinet footprint alone is not enough. Start with the finished island size, including overhangs, then test the routes beside it against your chosen products and household needs.
There is no single gap quoted online that can approve every layout. Appliance instructions, accessibility needs and the way the room is used all matter. Use a floor mock-up to uncover problems, then have the measured plan checked before ordering.
Decide what the island must do
An island can provide preparation space, storage, seating or a place for appliances. Giving it all four jobs can make a small room harder to use. Choose the task that matters most, then see whether the other functions still fit comfortably.
A plain preparation island is a different project from one with a sink or hob. Adding services means discussing routes, connections and maintenance access. Cooking on an island also changes the extraction conversation. Include those questions while comparing layouts.
Write a one-sentence brief such as “a clear preparation surface with pan storage, used by two people”. It is easier to judge a drawing against that than against an attractive photograph.
Mark the finished footprint on the floor
Use removable tape or paper to show the proposed worktop edge, not just the base cabinets. Add the seating overhang and any decorative end treatment. Keep the mock-up safe and remove it if it creates a trip risk.
Walk the ordinary routes. Bring in shopping, open the fridge and move between the sink and cooking area. Stand where a second person would normally work. A passage that feels generous when empty can disappear when someone is using it.
A flat outline cannot reproduce worktop height or projecting handles. Use it to identify questions, not to sign off dimensions. The designer and fitter should check the final clearances on the actual plan.
Open every neighbouring door on paper
Check the dishwasher fully open, the oven in use and the fridge door at the opening angle it needs. Include drawers, pull-outs and room doors. Manufacturer instructions may require clearance that is not obvious from the closed appliance.
Ask whether someone can load the dishwasher without blocking the only route through the room. Check whether two opposite drawers can be used without collision. If one person has to move every time another opens a cabinet, the island may be too large or in the wrong place.
A smaller island with usable surroundings is usually a better starting point than the maximum block of cabinetry you can draw inside the room.
Account for people sitting down
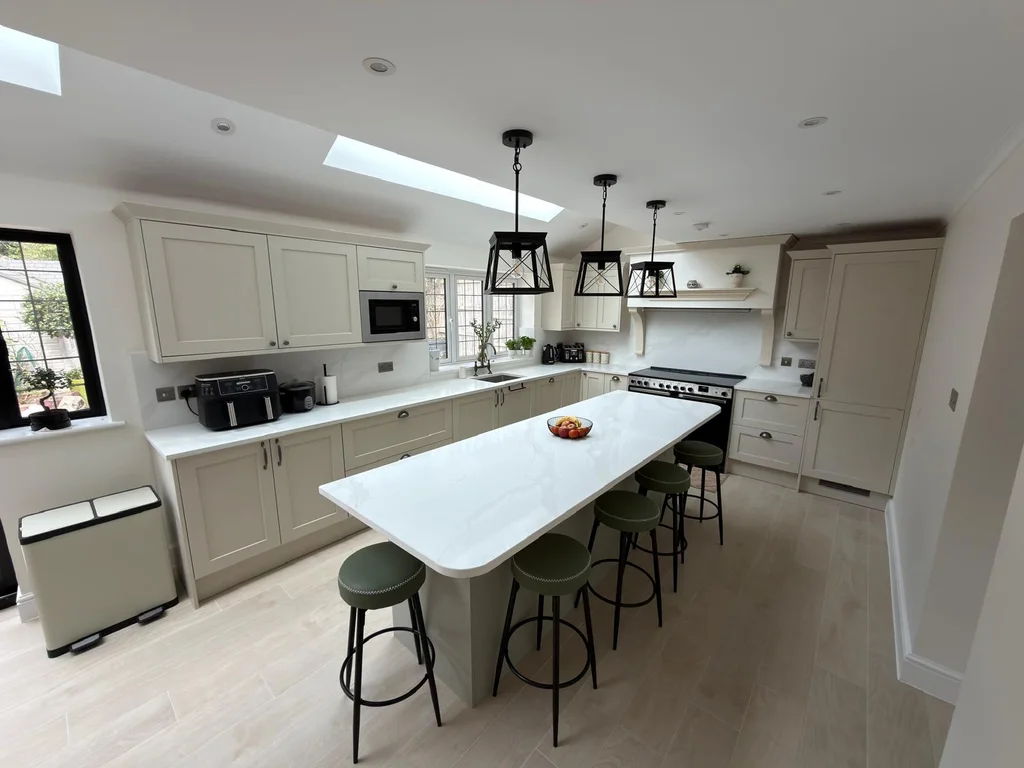
A tucked-in stool occupies less space than a person using it. Mark where the seat sits during a meal and consider the route behind it. Also think about getting onto the stool and turning away from the island.
If seating is mostly for occasional visitors, compare it with a separate table or a shorter breakfast bar. Daily preparation space should not disappear to accommodate seats you rarely use.
Ask the worktop supplier about support for the proposed overhang. Support requirements depend on the material and design; do not copy a cantilevered detail from an unrelated kitchen photograph.
Compare a peninsula before ruling the room out
A peninsula joins another run of cabinetry or a wall, so it can provide worktop and storage without needing circulation on every side. It can also create a bottleneck at its open end. Test that route as carefully as you would the space around an island.
In some rooms, an uninterrupted run of worktop and a good table will work better than either option. Our small kitchen guide focuses on usable work space rather than cabinet count.
Keep alternatives on separate drawings. That lets you compare storage gained, preparation space lost and the amount of additional fitting work each choice creates.
Price the island as part of the room
Include panels, worktop shape, support, appliances and any service changes in the quotation. Ask how the design affects delivery access and the worktop installation sequence. An island’s cost is not simply its cabinet price.
Matthew 633 can discuss the layout through our free kitchen design service. Send Dan a room sketch and your proposed island plan, including the purpose of the island and any seating you want. A useful first answer is whether the room works better with it.